St Martin’s C of E, Stockport
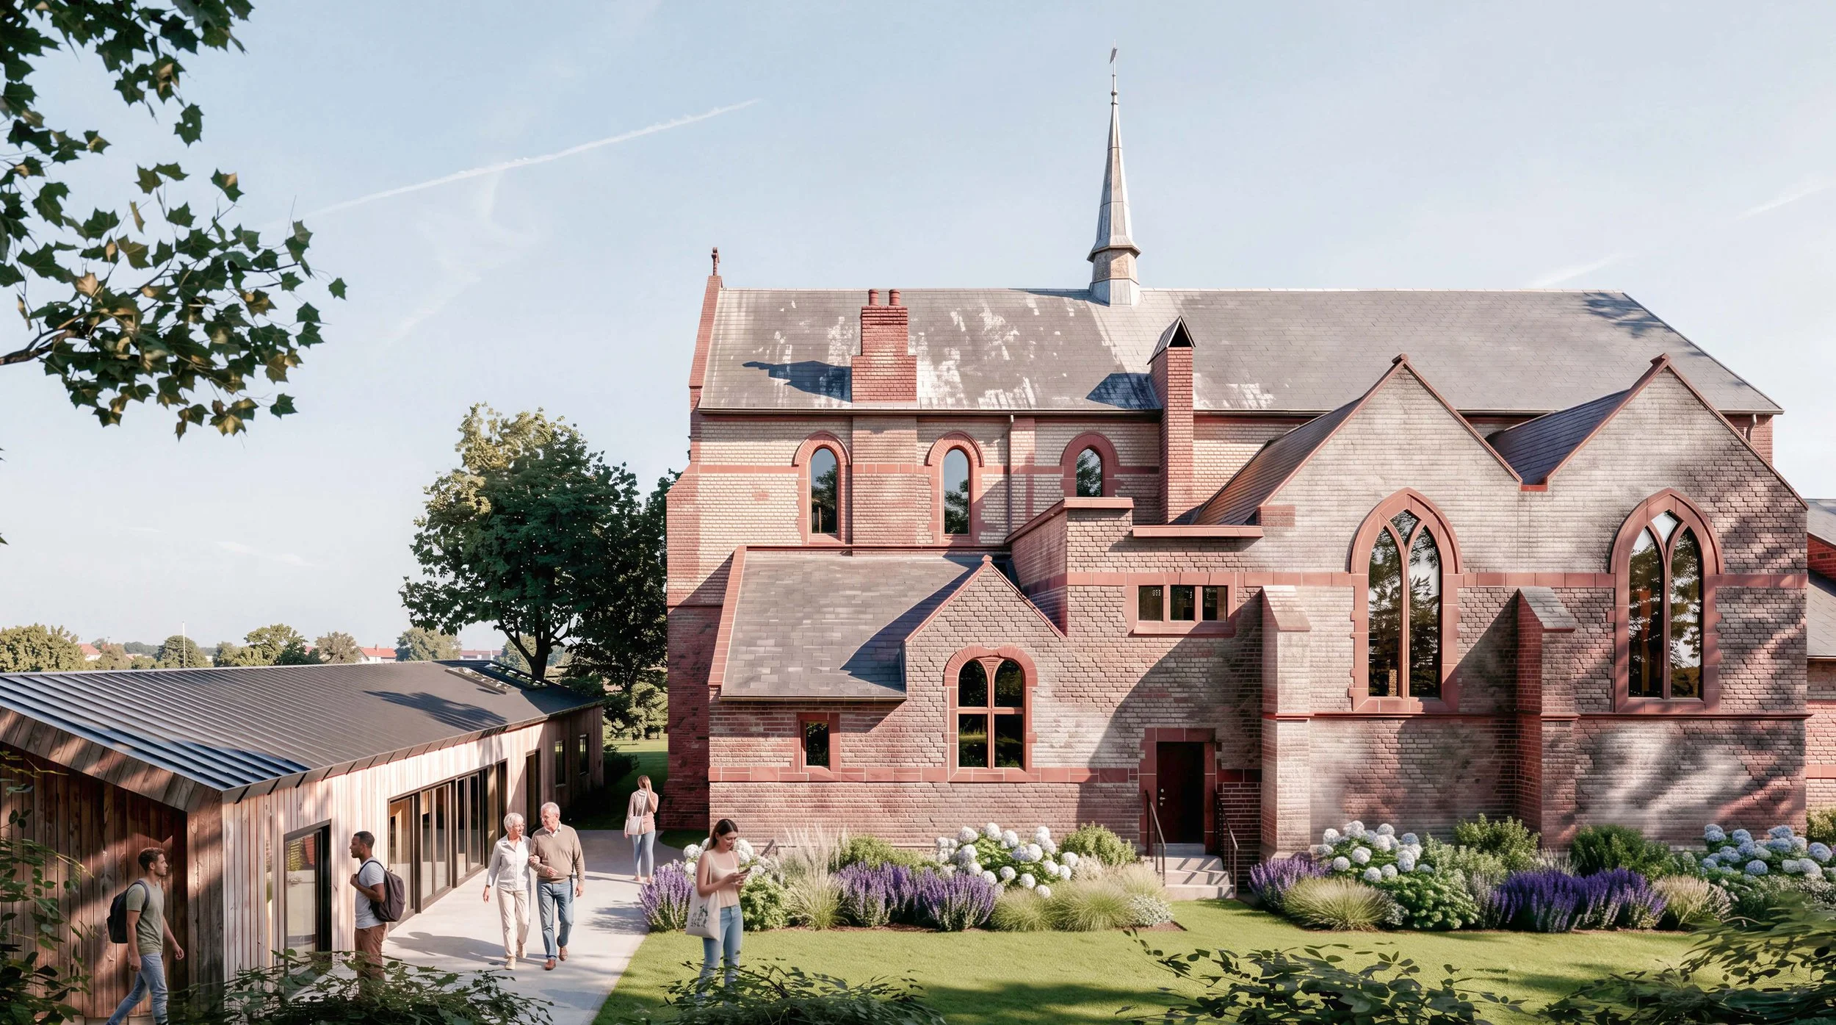
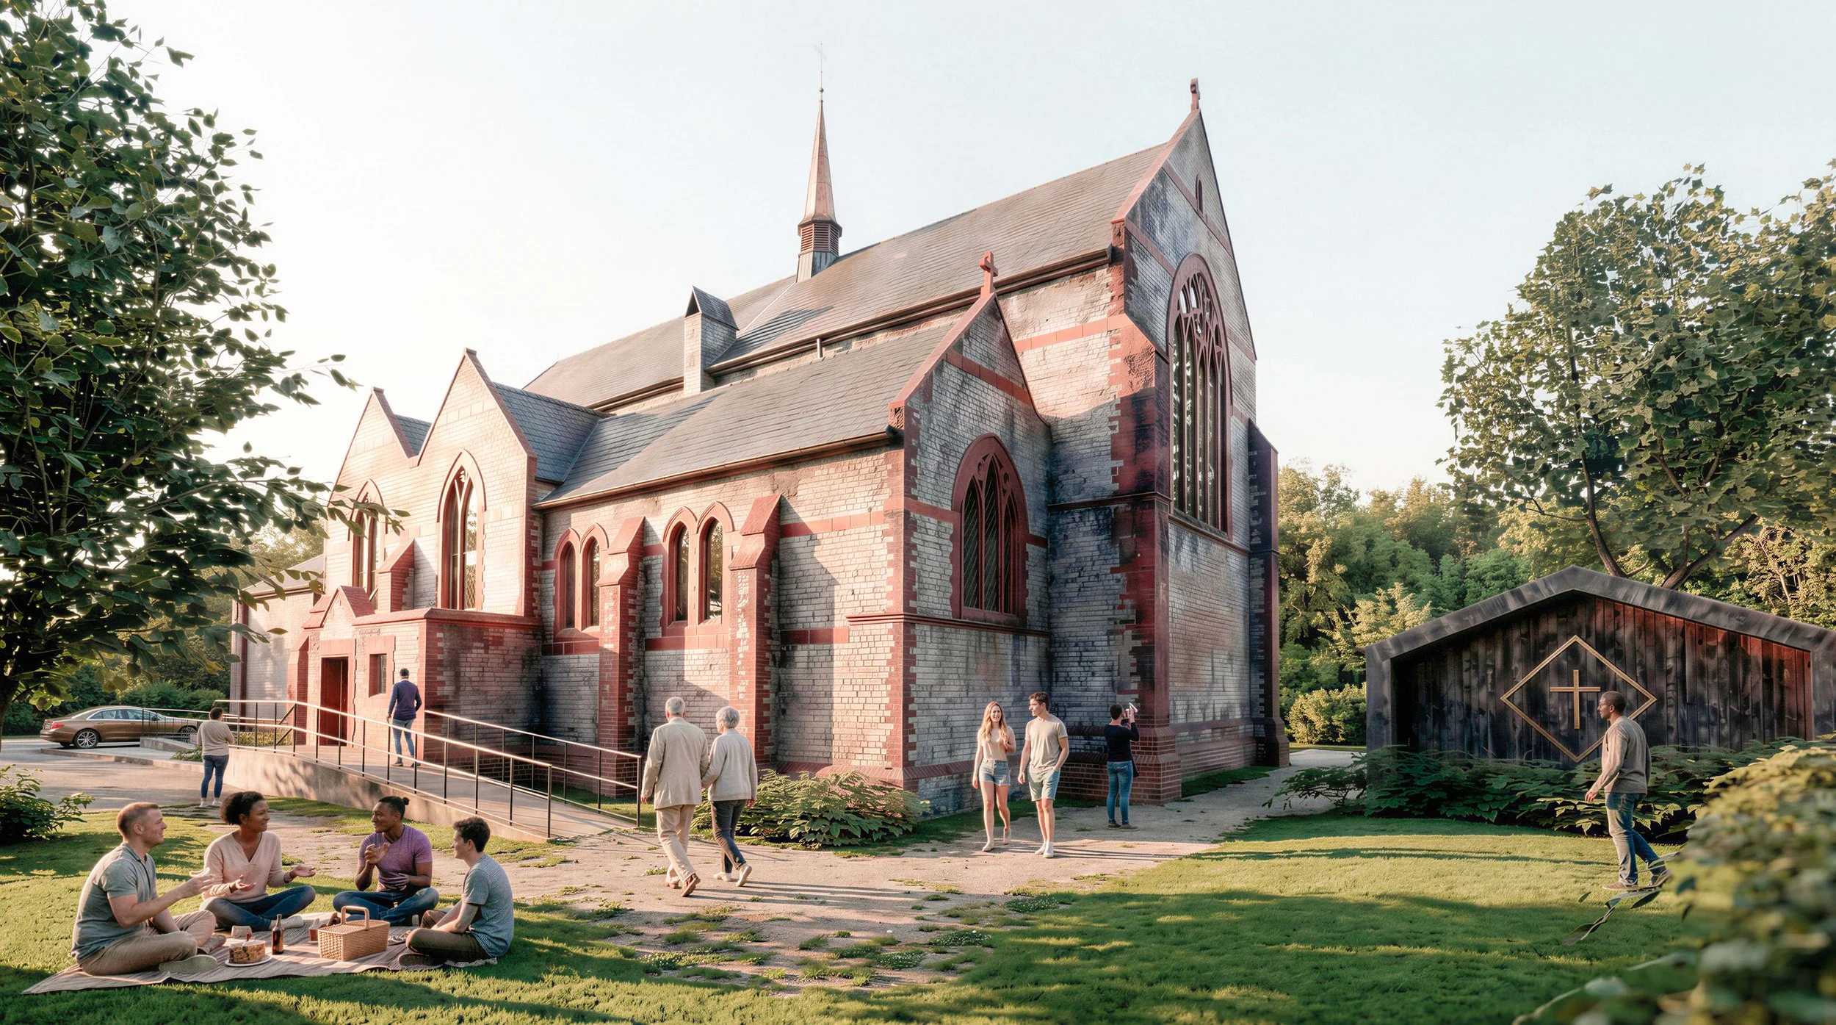
Located in Heaton Norris, Stockport, St Martin’s C of E Church has served the local community for over a century. The existing church, dating from around 1901, sits within a landscaped site alongside a separate prefabricated hall used for children’s activities. With the church lacking essential facilities and the existing hall reaching the end of its useful life, GWP Architecture has been commissioned to develop proposals for the site’s renewal.
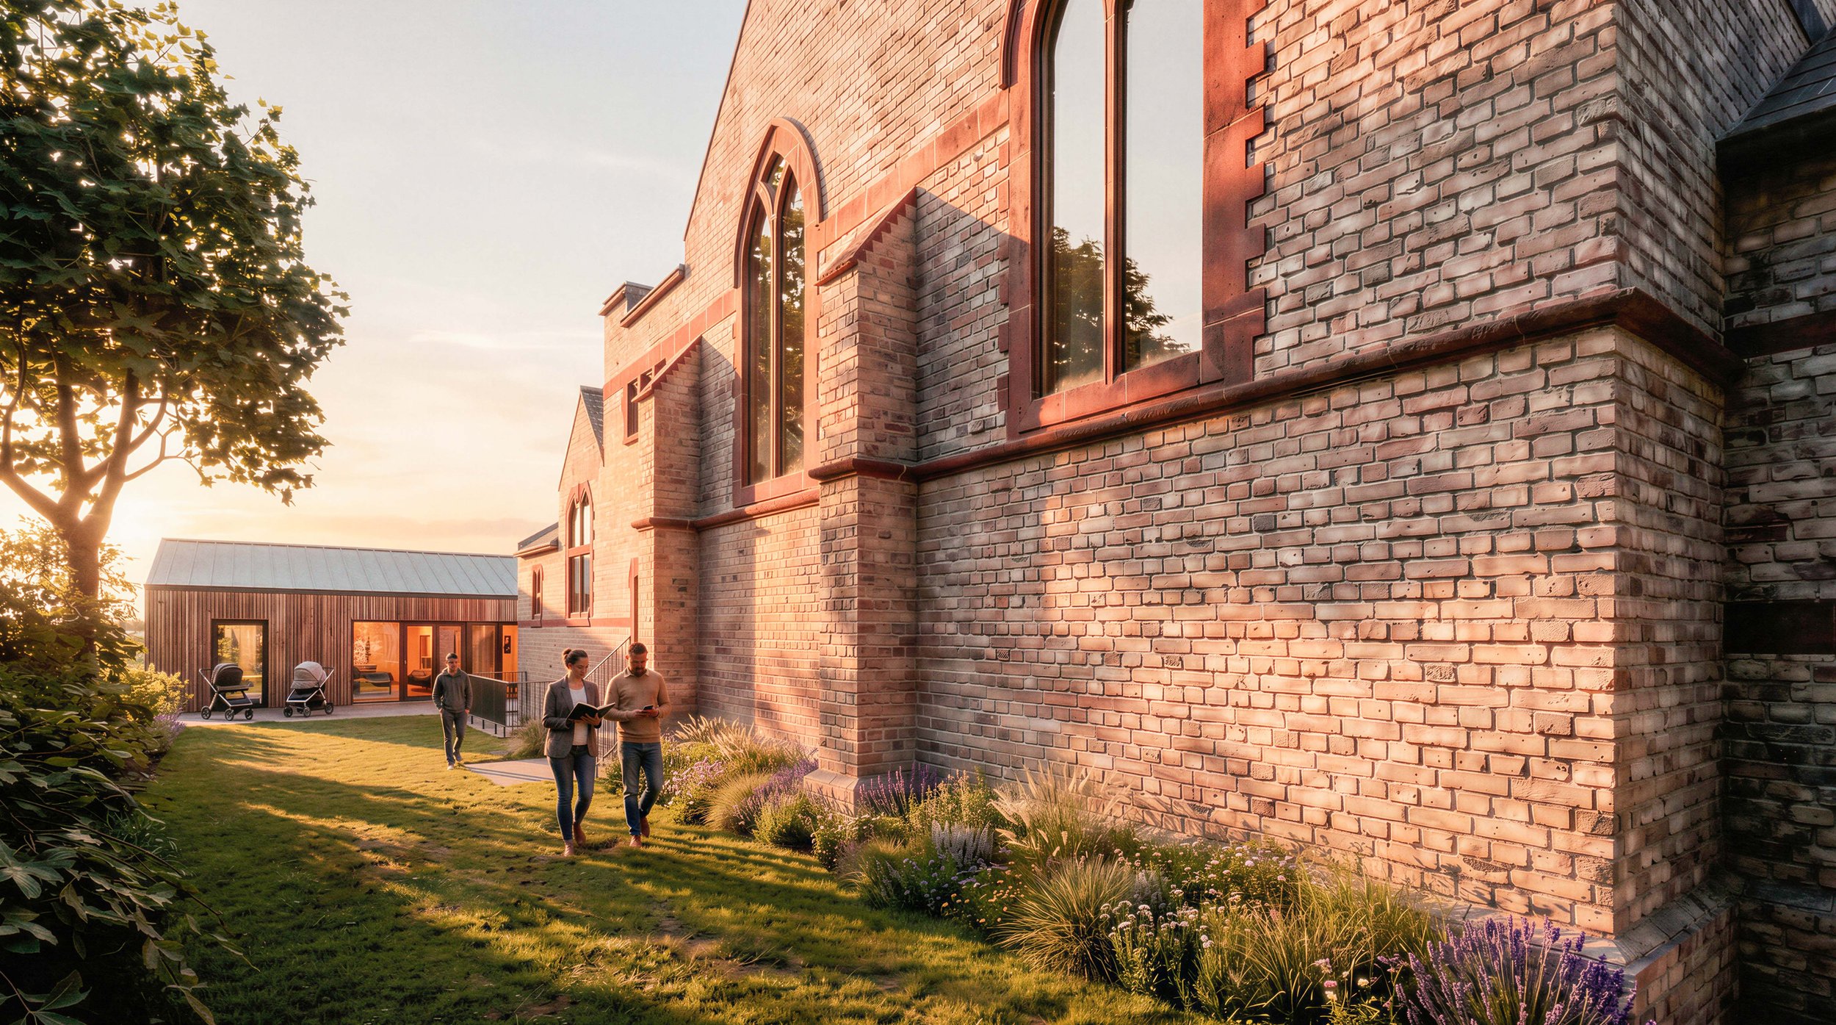
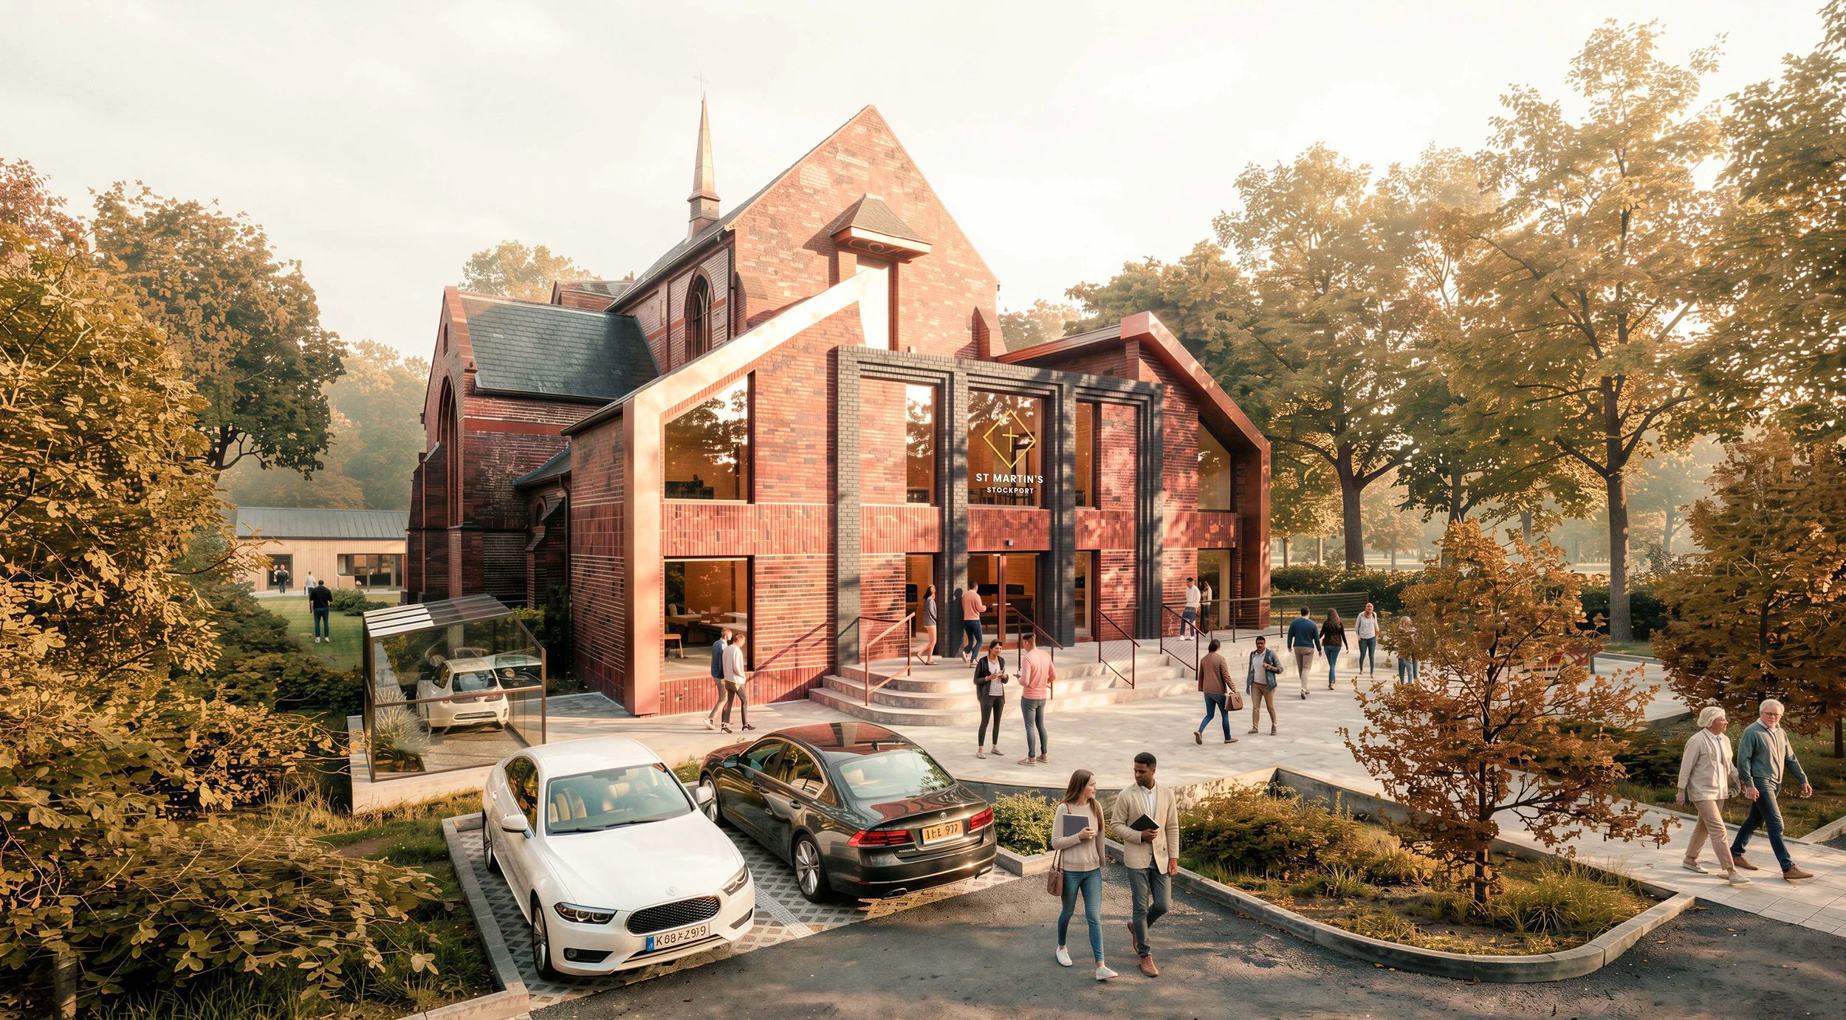
The scheme introduces a new extension to the southern side of the church, creating a more prominent and accessible entrance while accommodating a kitchen, multipurpose space, office and improved welfare facilities. To the north, the existing prefabricated hall will be replaced with a purpose-built community building, providing flexible space for children’s activities, meetings and other church uses.
Beyond the buildings themselves, GWPA’s proposals consider the site as a whole, improving pedestrian accessibility, parking and the quality of the surrounding landscape. The design has evolved from an earlier, larger approved scheme, with the revised approach shaped by budgetary requirements and consultation with neighbouring residents. The result aims to provide St Martin’s with a practical and welcoming setting for worship and community life for years to come.