The Kilns, Llangwm
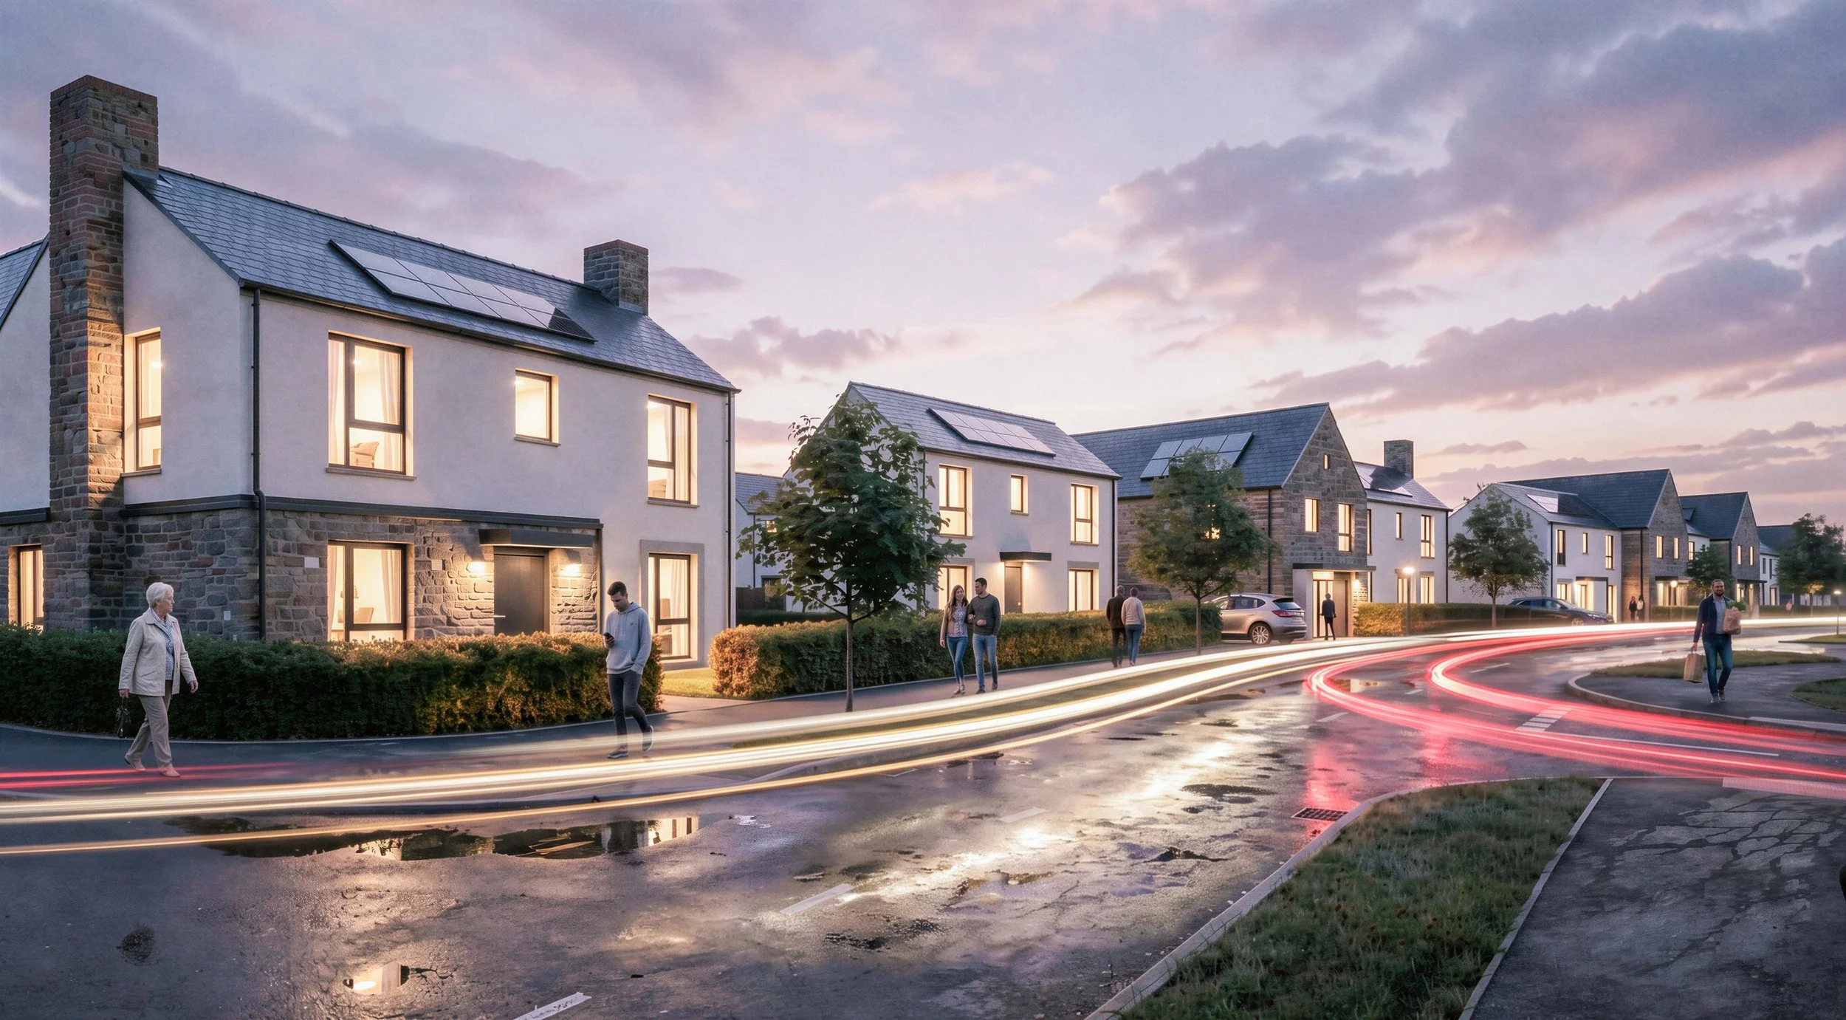
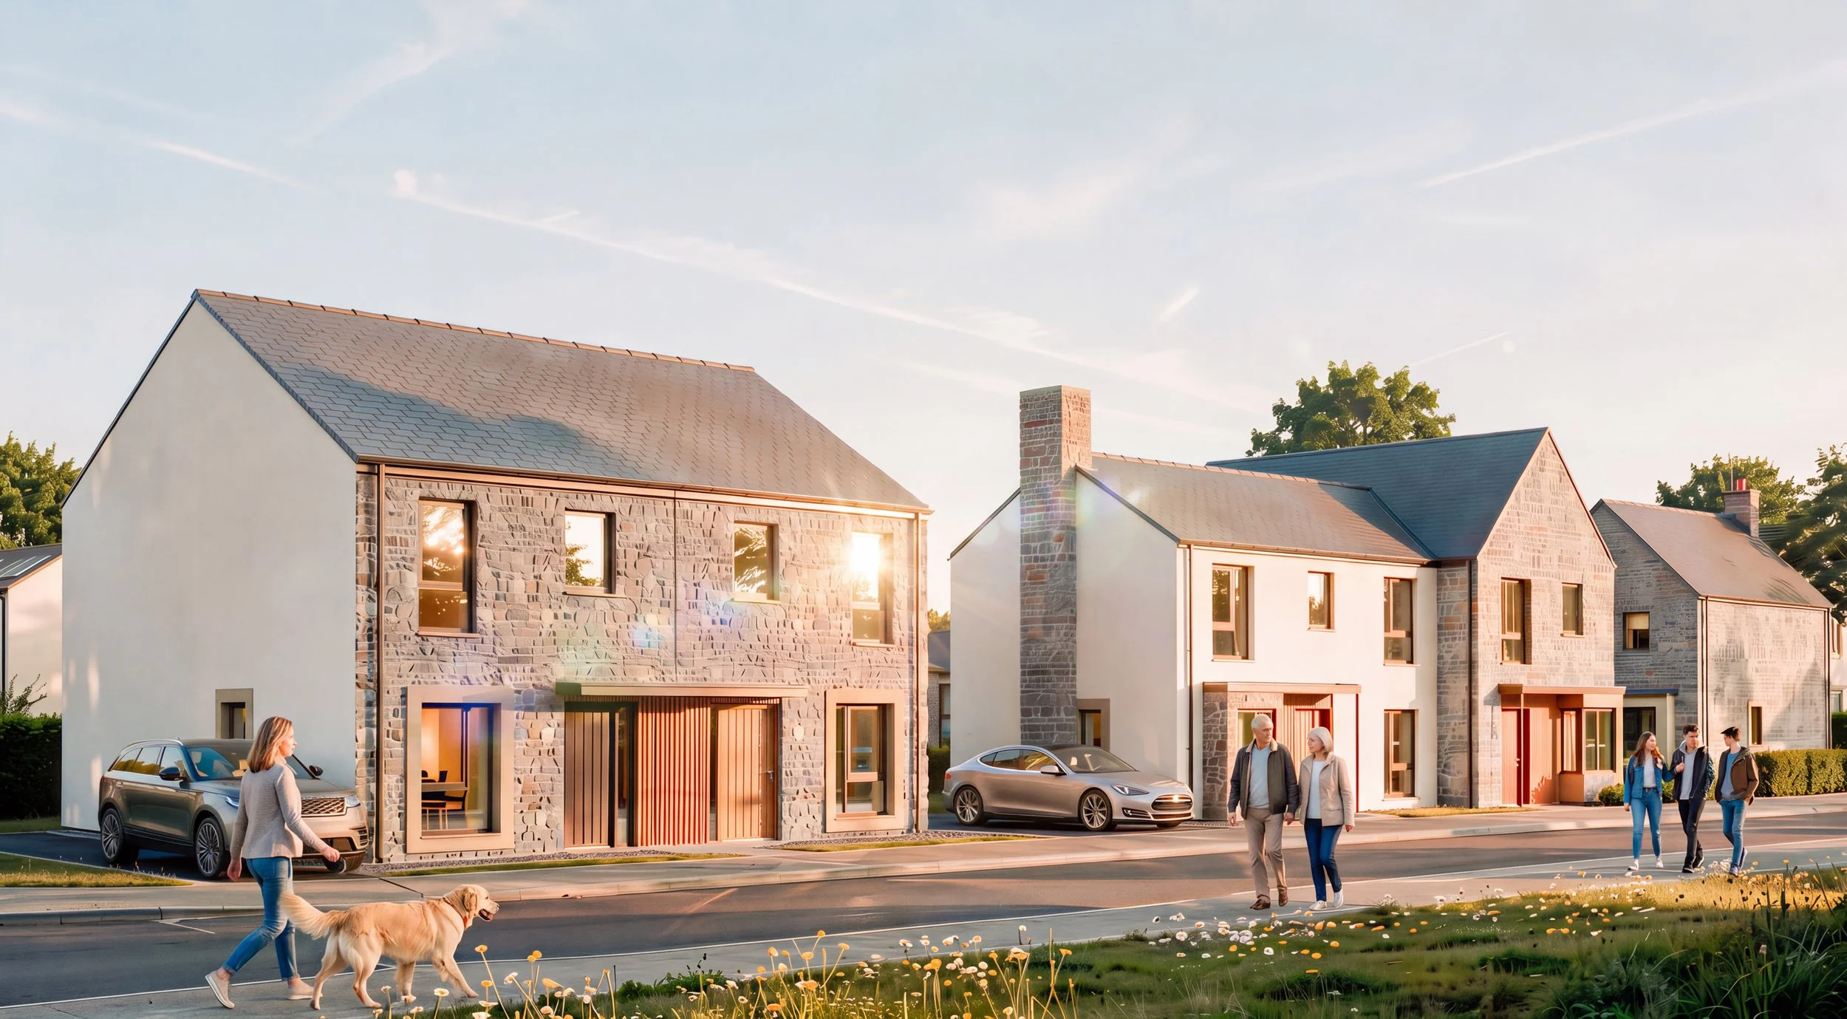
GWP Architecture developed proposals for a new residential community on a 2.8-hectare site at the edge of Llangwm. The scheme provides 67 homes across a diverse mix of types and tenures, including family houses, bungalows and wheelchair-accessible accommodation for social rent, intermediate rent and shared ownership.
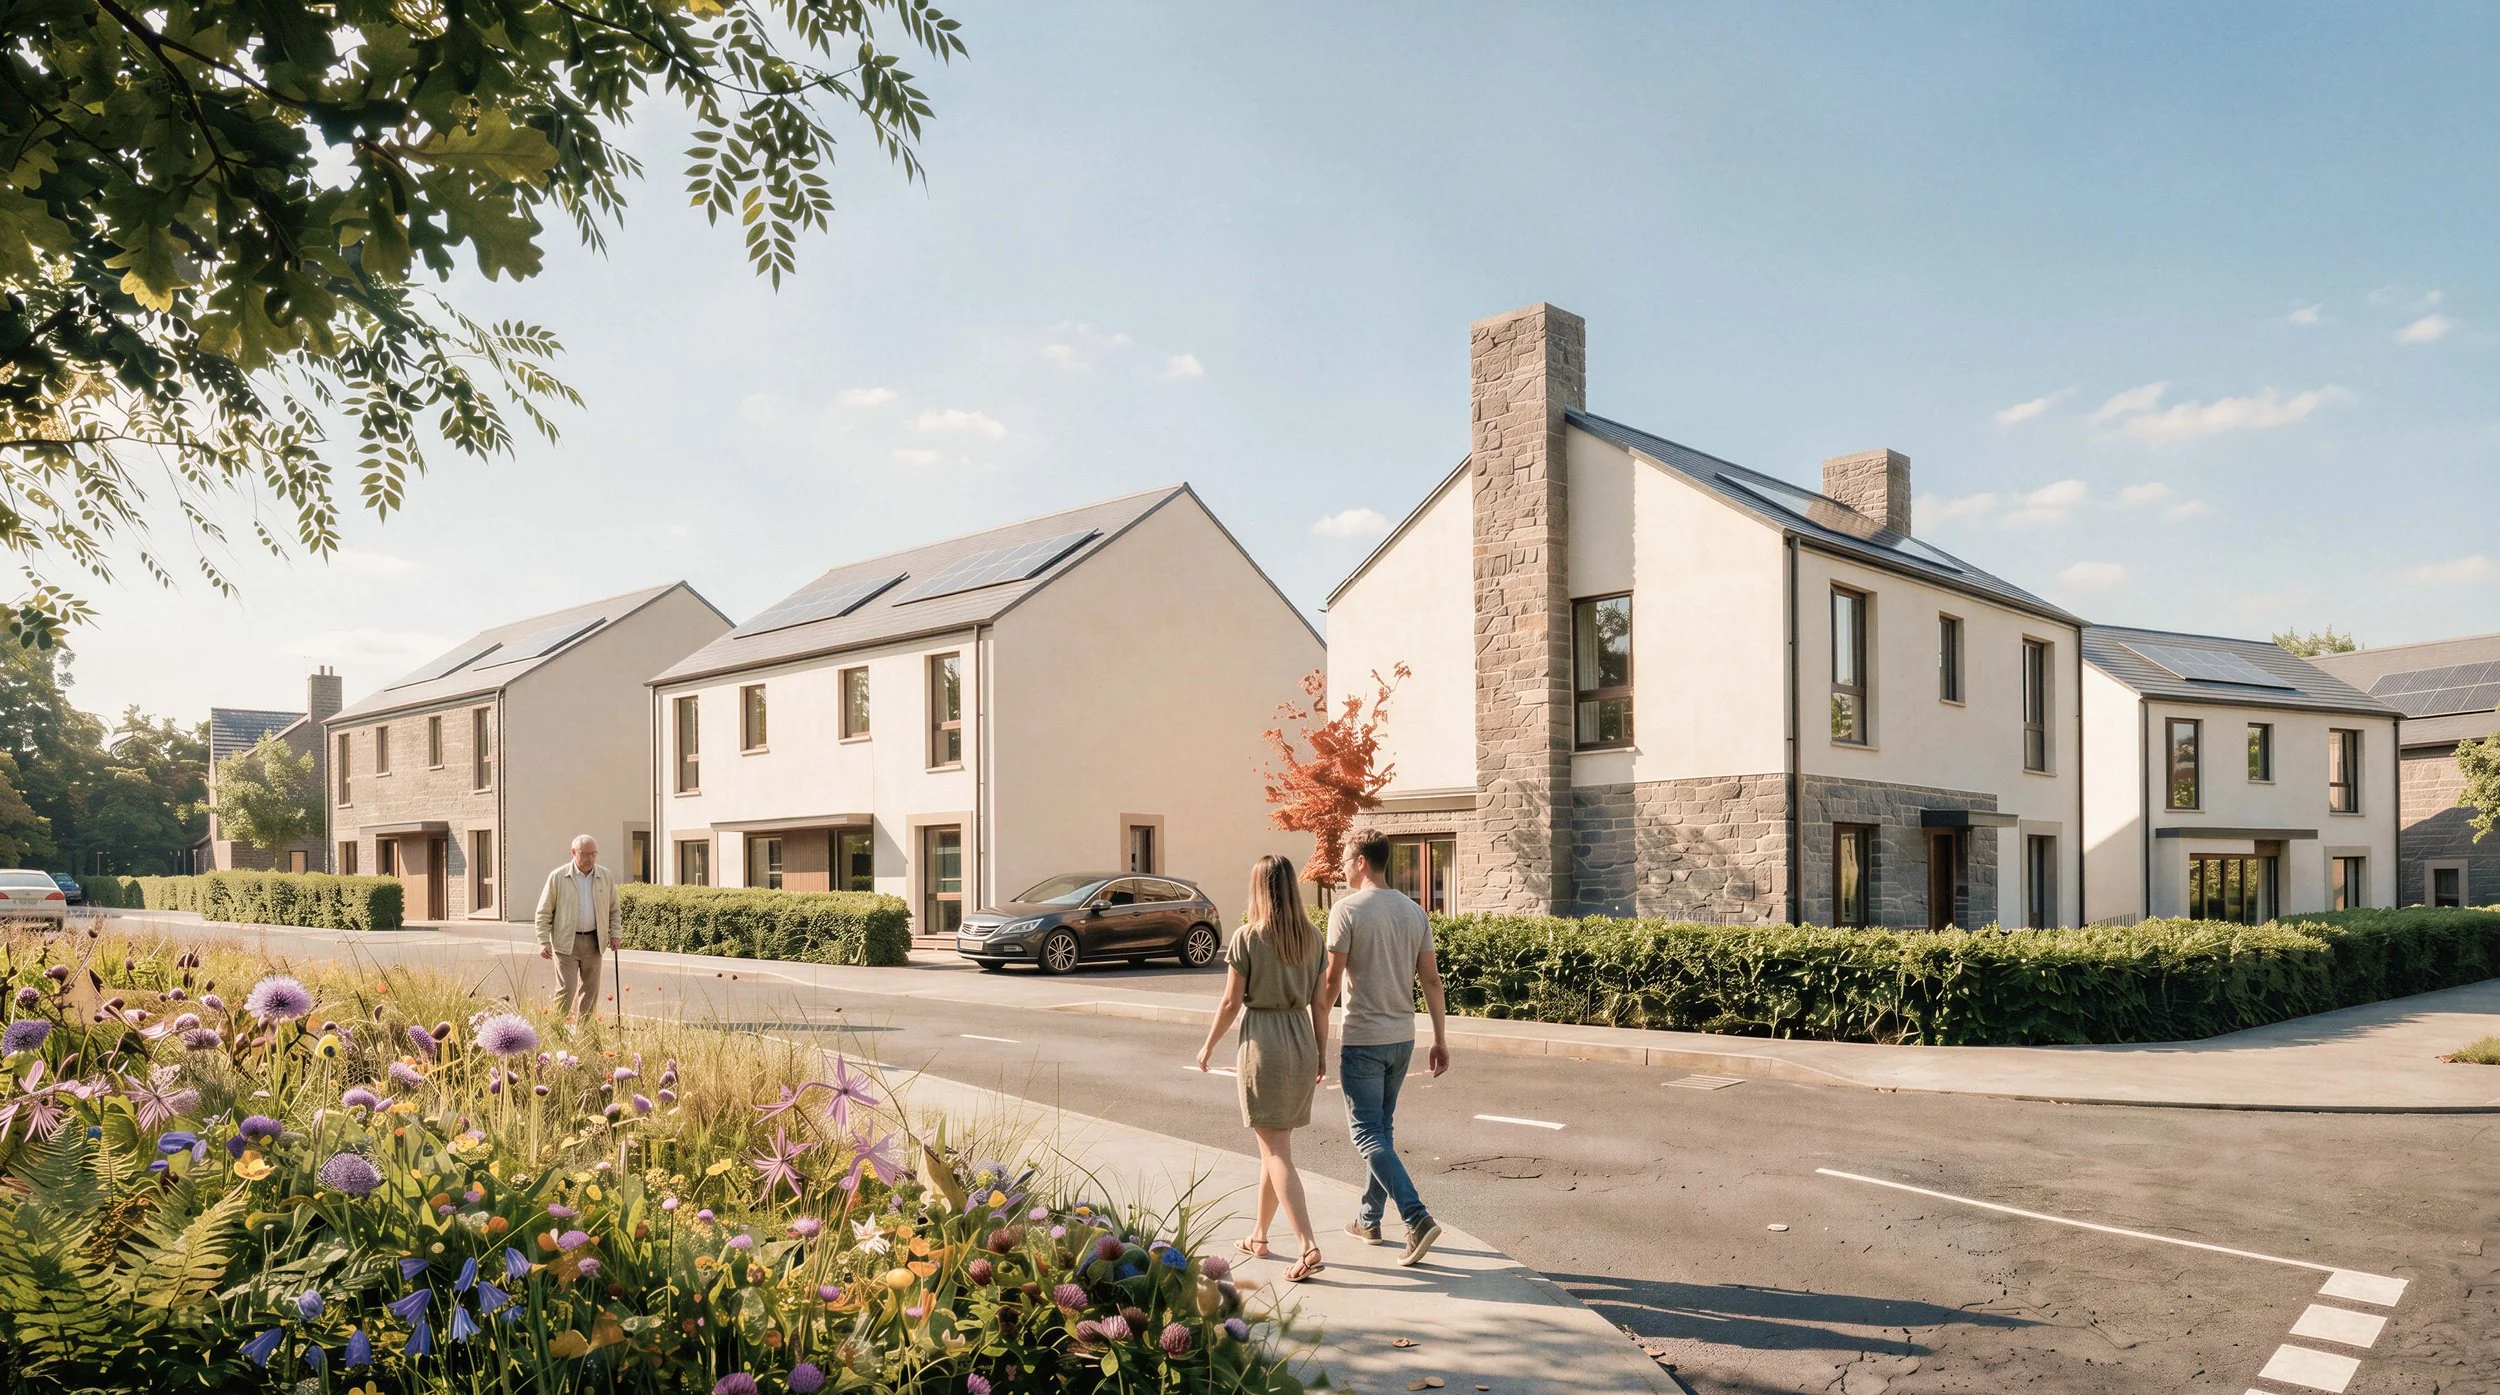
The masterplan adopts a pedestrian-first approach, with shared-surface streets, new walking connections and homes arranged to encourage natural surveillance and a strong sense of community. A central green corridor incorporates an informal village green, pocket gardens, play space, swales and an attenuation pond, while new planting strengthens biodiversity and creates buffers to neighbouring properties.
Drawing upon the varied character of Llangwm, the architecture combines traditional stone, white and coloured render, slate roofs and carefully considered details to establish a distinctive yet locally responsive identity. The homes have been designed in accordance with Welsh Development Quality Requirements, with private gardens, cycle storage and adaptable internal layouts. A pre-insulated timber-frame construction system is also being explored to support efficient, modern methods of construction.